
Frankie Carl
Professional agent, dedicated to meeting clients housing needs.
REALTOR®
(757) 773-0442

BEDS6
BATHS6 full 1 partial
SQUARE FEET6,499
MLS#VAFX2330010
STATUSACTIVE
PROPERTY TYPEResidential - Single Family
SUBDIVISIONPOTOMAC HILLS
SCHOOLFAIRFAX COUNTY PUBLIC SCHOOLS
Property Description
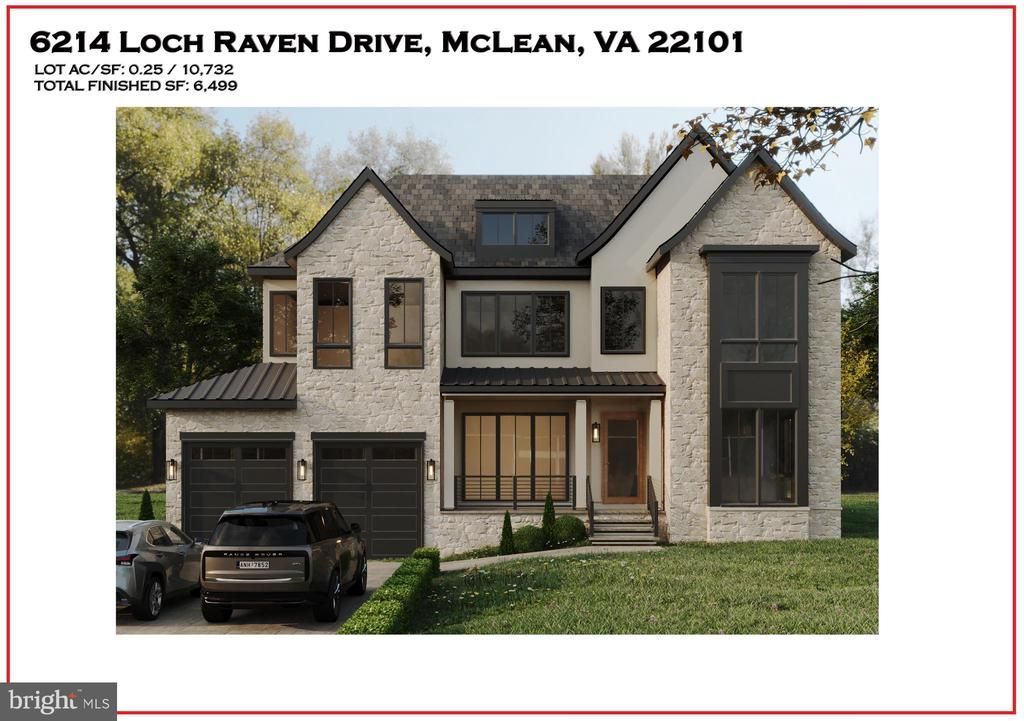
An extraordinary collaboration between LUKA Design & Build and renowned architect James McDonald, this custom residence blends timeless architecture with modern luxury in one of McLean's most coveted neighborhoods. Currently under construction with anticipated completion in early 2027, buyers have the rare opportunity to personalize select finishes while construction is underway. Envisioned with timeless architecture and built with uncompromising craftsmanship, this custom residence will offer approximately 6,500 square feet of refined living space featuring six bedrooms, six full bathrooms, and one half bath. Every detail has been thoughtfully curated to create a home that blends sophisticated design with exceptional functionality. The heart of the home is a beautifully appointed chef's kitchen that flows seamlessly into expansive living and dining spaces, creating an effortless setting for both everyday living and elegant entertaining. Soaring ceilings, oversized windows, and thoughtfully selected architectural details fill the interiors with natural light, while covered outdoor living spaces provide an inviting extension of the home for year round enjoyment. The luxurious primary suite is designed as a private sanctuary featuring a spa inspired bath and generous walk in closets. Each secondary bedroom includes its own en suite bath, offering comfort and privacy for family and guests. Additional amenities include a private office, fitness room, golf simulator and media lounge, with the option to incorporate a private elevator. Perfectly positioned in the heart of McLean, this exceptional location offers convenient access to Tysons, Washington, D.C., premier shopping, acclaimed restaurants, parks, top rated schools, and major commuter routes while maintaining the privacy and prestige of one of Northern Virginia's most sought after communities. With construction underway, buyers have the unique opportunity to collaborate with LUKA Design & Build to personalize select finishes and design elements, creating a residence that reflects their individual vision while benefiting from the architectural expertise of James McDonald and the craftsmanship for which LUKA Design & Build is known. ****Renderings are artistic representations intended to illustrate the design concept. Final materials, finishes, specifications, and features are subject to change upon completion.**** *********Builder has similar property on next street that is almost complete that can be toured ********
Property Features
Property Type: Residential - Single Family
Basement: Yes
Basement: Daylight, Full, Fully Finished, Rear Entrance, Walkout Stairs
Cooling: Central A/C
Fireplaces: 1
Fuel Type: Natural Gas
Garage: 2
Heating: Forced Air
Home Style: Colonial, Mid-Century Modern
Lot Size: 0.25 Acres
Stories: 2.0
Taxes: $15,000
Year Built: 2027
Feature Descriptions
Accessibility: Elevator
Additional Structures: Above Grade, Below Grade
Exterior: Other, Stucco
Lot Dimensions: 0.25 Acre(S)
Parking Notes: 2 Total Parking Spaces
Pet Restrictions: No Pet Restrictions
Sewer: Public Sewer
SQFT Above Finished: 4754
SQFT Below Finished: 1745
SQFT Total Finished: 6499
Structure Type: Detached
Total Garage/Parking Spaces: 2
Water: Public
Local Schools
High School: MCLEAN
Middle School: LONGFELLOW
Elementary School: CHESTERBROOK
School District: FAIRFAX COUNTY PUBLIC SCHOOLS
Listed By / Shown By
Listed By
Agency Name: KW Metro Center
Agency Phone: 7035644000
Shown By
Agent Name: Frankie Carl
Agent Phone: (757) 773-0442
Agency Title: Montague Miller & Co. Realtors

Estimate Your Payment
Estimated Payment
$ 10,060.04 per month $7,789.24 Principal & Interest $1,250.00 Property Tax $1,020.80 Homeowner's InsuranceChange Payment Information

Frankie Carl
Cell: (757) 773-0442
Email Me

Privacy Policy / DMCA Notice / ADA Accessibility


This site is hosted, designed and copyright
© 1994 - 2026 by
Delta Media Group, Inc. -- Patent Pending --
Agency License Information: Montague, Miller & Co. is licensed in the state of Virginia.
6214 Loch Raven Drive | MLS# VAFX2330010
This single family home located at 6214 Loch Raven Drive, McLean, VA 22101 is currently listed for sale with an asking price of $3,499,888. This property was built in 2027 and has 6 bedrooms and 6 full and 1 partial baths with 6499 sq. ft. Loch Raven Drive is located in the POTOMAC HILLS subdivision within the FAIRFAX COUNTY PUBLIC SCHOOLS school district. Search POTOMAC HILLS real estate on frankiecarl.montaguemiller.com today.