
Frankie Carl
Professional agent, dedicated to meeting clients housing needs.
REALTOR®
(757) 773-0442

BEDS2
BATHS2 full
SQUARE FEET1,500
MLS#VAAR2076660
STATUSACTIVE
PROPERTY TYPEResidential - Townhouse
SUBDIVISIONFAIRLINGTON GLEN
SCHOOLARLINGTON COUNTY PUBLIC SCHOOLS
Property Description
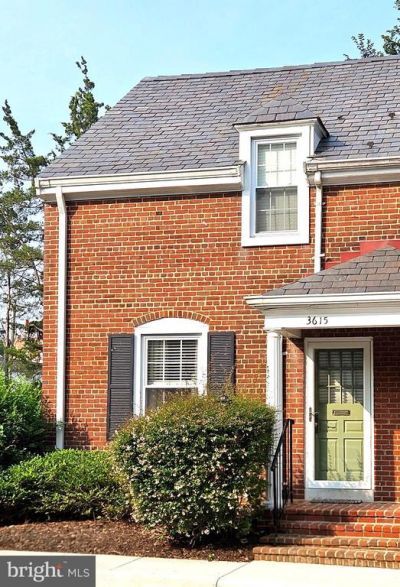
OPEN HOUSE 07-25 @ 2-4 PM & 07-26 @ 1-3 PM! Professional photos coming! Filled with abundant natural light, this beautifully updated end-unit 1500 SF Clarendon I combines timeless Fairlington charm with thoughtful renovations, exceptional storage, and one of Fairlington Glen's most convenient locations. Convenient to the community pool, tennis courts, playground, shops, and farmers market, this home offers the perfect balance of classic character and modern living. The welcoming main level is bright and inviting, with original hardwood floors, recessed lighting, and an open, airy layout that lives larger than a traditional Clarendon. At the heart of the home, the thoughtfully designed kitchen seamlessly connects to the living and dining spaces, creating an ideal setting for both everyday living and entertaining. Granite countertops, abundant cabinetry, a stylish subway tile backsplash, stainless steel appliances, a built-in wine rack, and generous prep space make this kitchen as functional as it is beautiful. Upstairs, the sun-filled primary bedroom provides a peaceful retreat with hardwood flooring, generous proportions, and a newly installed custom Closets by Design organization system featuring soft-close drawers, thoughtfully designed shelving, and exceptional storage. The spacious second bedroom can also serve as a dedicated home office. Completing the upper level is a beautifully renovated bathroom featuring elegant marble flooring, timeless finishes, and a rare, expanded layout that provides noticeably more space than a typical Clarendon bathroom. The finished lower level offers exceptional flexibility for a recreation room, media room, fitness area, home office, or guest suite. A stunning bathroom completed in 2025 features a frameless glass shower, designer tile, and contemporary finishes, adding a luxurious touch to the home's versatile lower level. Recent improvements provide lasting value and peace of mind, including all-new energy-efficient windows and a new storm door (all in 2024), plus a new water heater and dishwasher (both in 2021). Outside, enjoy all the advantages of end-unit living, including additional windows that flood the home with natural light and beautifully maintained common green space just beyond your doorstep. Your assigned parking space is conveniently located directly in front of the home, making grocery runs, unloading, and everyday living remarkably easy. Fairlington Glen residents enjoy pools, tennis courts, playgrounds, walking paths, the Fairlington Community Center, and seasonal farmers markets, all while being just minutes from The Village at Shirlington, Bradlee Shopping Center, Old Town Alexandria, Reagan National Airport, I-395, and Washington, D.C. Beautifully maintained, thoughtfully updated, and ideally located, this exceptional end-unit offers everything buyers love about Fairlington Glen—abundant natural light, timeless style, modern updates, and an unmatched sense of home. Fairlington Glen is pet-friendly and approved for VA and FHA loans.
Property Features
Property Type: Residential - Townhouse
Basement: Connecting Stairway
Basement: Yes
Cooling: Central A/C, Heat Pump(s)
Fuel Type: Electric
Heating: Forced Air, Heat Pump(s)
Home Style: Colonial
Roof Type: Slate
Stories: 3.0
Taxes: $6,441
Year Built: 1940
Feature Descriptions
Additional Structures: Above Grade, Below Grade
Appliances: Built-In Microwave, Dishwasher, Disposal, Dryer - Electric, Icemaker, Oven/Range - Electric, Refrigerator, Stainless Steel Appliances, Washer, Water Heater
Building Name: FAIRLINGTON GLEN
Community Amenities: Common Grounds, Pool - Outdoor, Tennis Courts, Tot Lots/Playground, Baseball Field, Community Center
Condo/Coop Fee: $537.00/Monthly
Days on Site: 4
Exterior: Sidewalks, Street Lights
Exterior: Brick
Fencing: Rear
Flooring: Solid Hardwood, Carpet, Ceramic Tile
Interior: Attic, Bathroom - Stall Shower, Carpet, Combination Dining/Living, Dining Area, Floor Plan - Traditional, Kitchen - Galley, Upgraded Countertops, Wood Floors
Location: Corner Lot/Unit
Parking Features: Assigned
Pet Restrictions: Cats OK, Dogs OK
Rooms: Living Room, Dining Room, Bedroom 2,Kitchen, Den, Bedroom 1,Recreation Room, Bathroom 1
Sewer: Public Sewer
SQFT Above Finished: 1000
SQFT Below Finished: 500
SQFT Total Finished: 1500
Structure Type: End of Row/Townhouse
Water: Public
Windows: Double Pane
Local Schools
High School: WAKEFIELD
Middle School: GUNSTON
Elementary School: ABINGDON
School District: ARLINGTON COUNTY PUBLIC SCHOOLS
Listed By / Shown By
Listed By
Agency Name: Long & Foster Real Estate, Inc.
Agency Phone: 7035220500
Shown By
Agent Name: Frankie Carl
Agent Phone: (757) 773-0442
Agency Title: Montague Miller & Co. Realtors

Estimate Your Payment
Estimated Payment
$ 2,121.35 per month $1,400.99 Principal & Interest $536.75 Property Tax $183.60 Homeowner's InsuranceChange Payment Information

Frankie Carl
Cell: (757) 773-0442
Email Me

Privacy Policy / DMCA Notice / ADA Accessibility


This site is hosted, designed and copyright
© 1994 - 2026 by
Delta Media Group, Inc. -- Patent Pending --
Agency License Information: Montague, Miller & Co. is licensed in the state of Virginia.
3615 S Taylor Street S | MLS# VAAR2076660
This townhouse located at 3615 S Taylor Street S, Arlington, VA 22206 is currently listed for sale with an asking price of $629,500. This property was built in 1940 and has 2 bedrooms and 2 full baths with 1500 sq. ft. S Taylor Street S is located in the FAIRLINGTON GLEN subdivision within the ARLINGTON COUNTY PUBLIC SCHOOLS school district. Search FAIRLINGTON GLEN real estate on frankiecarl.montaguemiller.com today.